top of page

RETROFIT DESIGN & PAS 2035 SERVICES

We support private clients, local authorities and housing associations with strategy, compliance, advice on funding, and sustainable solutions, ensuring every project is executed to the highest standard.
Retrofit Assessment.png

RETROFIT

Our Retrofit Services cover the full PAS 2035
process, from assessment and design to
coordination and consultancy. We evaluate
properties, create tailored improvement
plans, and guide projects through planning,
compliance, and delivery.


Whether it’s a traditional home or a complex
scheme, our expert team ensures every
retrofit is practical, energy-efficient, and built for long-term performance.

Retrofit Coordination.png

ARCHITECTURAL

We deliver thoughtful, low impact architectural design that blends functionality,
aesthetics, and sustainability.


From one off homes to estate wide developments, our approach prioritises energy performance, durability, and environmental responsibility creating buildings that work for people and the planet.

Retrofit Design.png

INTERIORS

Our interior design service balances comfort, style, and sustainability. We craft spaces that reflect the character of the building while using eco-conscious materials and efficient layouts.


The result is interiors that feel good, work well, and support low-energy, long-lasting living.

OUR SERVICES

Retrofit assessor recording property details on a clipboard

RETROFIT ASSESSMENT

Independent PAS 2035 retrofit assessors, briefed and managed by us so nothing slips between assessment and design.

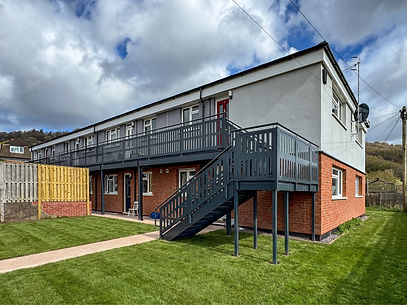
Retrofitted block of flats at Newland Way, Monmouth, with new external stairs and balconies

RETROFIT DESIGN

In-house retrofit designs, specifications and technical details for single measures and whole-house packages.

Scaffolding around a semi-detached house during retrofit works

RETROFIT COORDINATION

In-house Retrofit Coordinators supporting PAS 2035 projects before, during and after installation, through to TrustMark lodgement.

Retrofitted bungalows at The Retreat, Monmouth

MEDIUM-TERM IMPROVEMENT PLANS

A clear sequence of improvements for each property, so the work done now doesn't get in the way of what comes next.

Bungalow with new solar PV panels after retrofit works

RETROFIT EVALUATION

In-house evaluation after the work is done, which can include resident feedback and evaluation reporting.

Modern commercial office building

NON-DOMESTIC ASSESSMENT & DESIGN

Individual services scoped for non-domestic buildings, with assessment through independent specialists and design in-house.

Contemporary brick and render house with glass balcony

ARCHITECTURAL & TECHNICAL DESIGN

Feasibility, planning and Building Regulations drawings, technical details and construction-stage support.

Bright refurbished lounge with grey sofa and large windows

INTERIOR DESIGN

Interior design for private homes, social housing and commercial projects, on its own or within a wider design commission.

Two people in hard hats and hi-vis reviewing a building on site

PRINCIPAL DESIGNER SERVICES

CDM Principal Designer, Building Regulations Principal Designer, or both, on projects where we are the designer.

Architectural drawings and notes on a desk

AS-BUILT DRAWINGS

Drawings of the completed works, including changes made on site, for the handover pack and future maintenance.

Two-storey block of flats at Newland Way, Monmouth

MEASURED BUILDING SURVEYS

LiDAR and 3D scanning surveys that capture accurate measurements in fewer visits. Included on our design projects.

Row of terraced house roofs and chimneys

STOCK CONDITION SURVEYS

Condition surveys of homes and communal areas that help housing providers plan maintenance and prioritise investment.

Crack in a rendered wall

STRUCTURAL SURVEYS

Visual and intrusive structural surveys by qualified engineers, with their findings carried straight into the design.

Damp staining and flaking paint on an internal wall

DAMP & MOULD SURVEYS

Visual and intrusive damp and mould investigations that look for the cause, not just the symptoms.

Surveyor inspecting a roof structure

BORESCOPE, DRONE & THERMAL IMAGING SURVEYS

Targeted inspections that show what's hidden in cavities, on roofs and in the building fabric.

Sealant being applied around a window frame

AIRTIGHTNESS TESTING

Independent airtightness testers appointed by us, with the administration and quality assurance handled for you.

Semi-detached brick house after retrofit works

ENERGY PERFORMANCE CERTIFICATES (EPCS)

Pre-works and post-works EPCs, arranged on their own or as part of a retrofit project.

Ventilation grilles in an external brick wall

TECHNICAL ASSESSMENTS & CALCULATIONS

Heat-loss, thermal bridging and condensation risk calculations and ventilation assessments to support the design.

FIND US ON THESE FRAMEWORKS

In addition to direct appointment, our services are accessible through a range of PCR-compliant public sector frameworks.

​

A selection of these frameworks is listed here. For further details or to discuss your project needs, please get in touch, we'd be happy to help.

pfh-logo_colour_RGB-01.png
Bloom-Procurement-logo-2.png
Fusion 21.webp
CHIC_logo_transparent.png
Sell2Wales.png

GET IN TOUCH

Target Green Limited

111 Long Lane, Huddersfield,

HD5 9LL, West Yorkshire

01484 810415

  • LinkedIn

Thank you for submitting!

© 2026 by Target Green.

Powered and secured by Wix

bottom of page